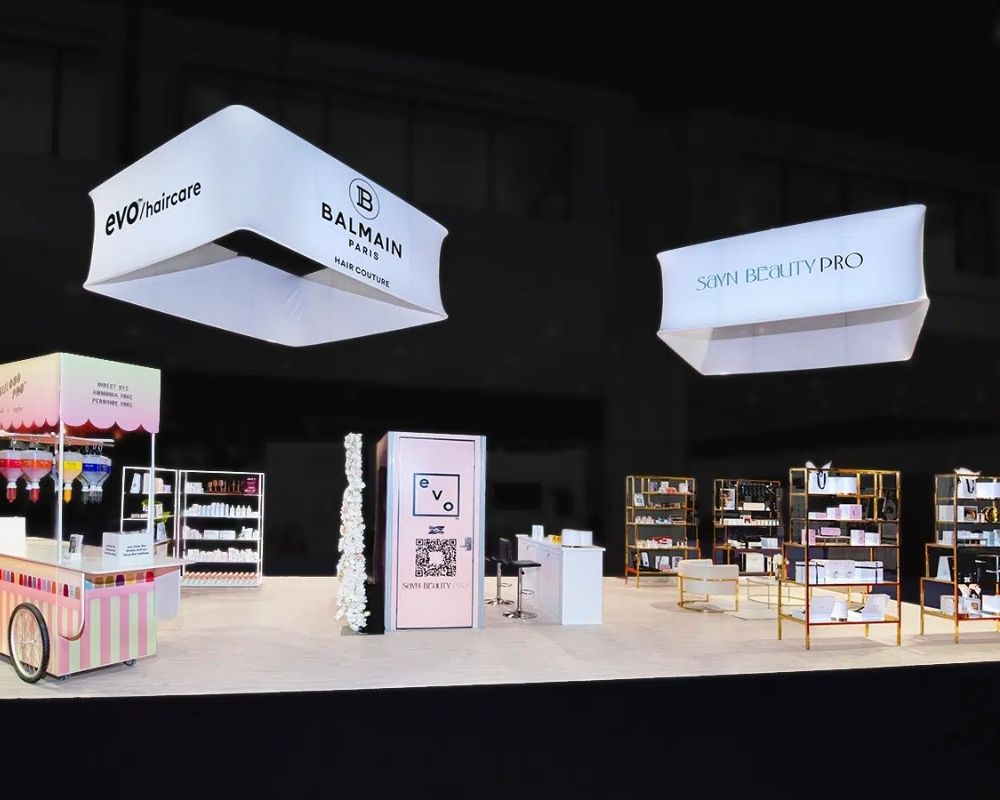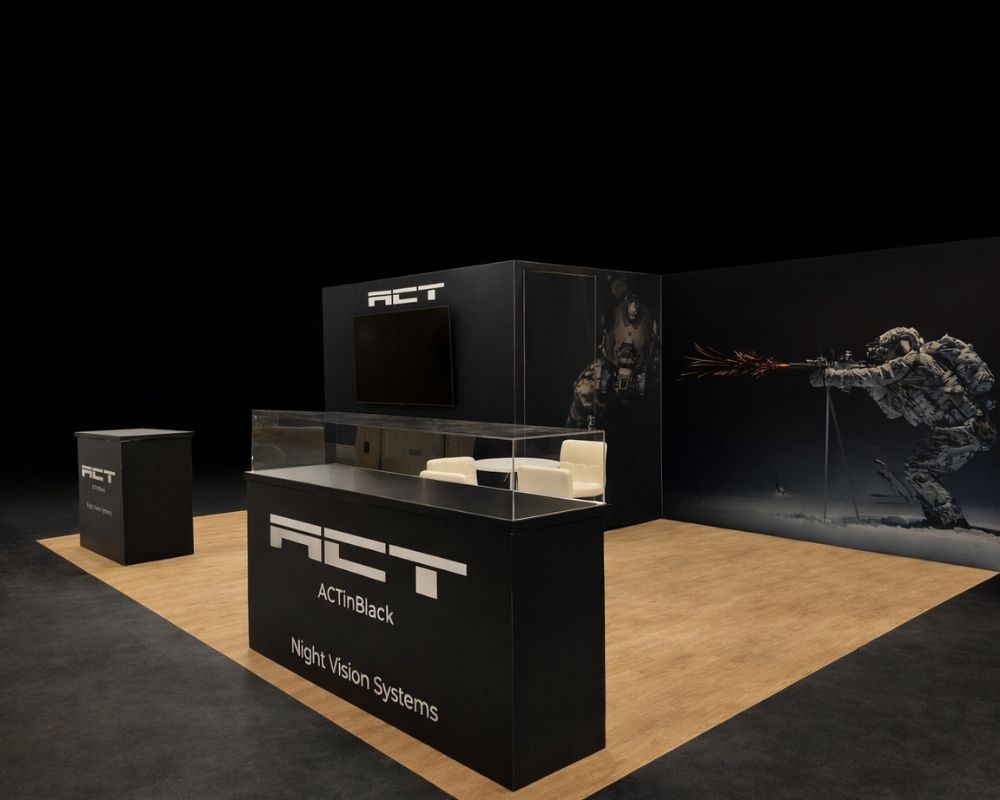
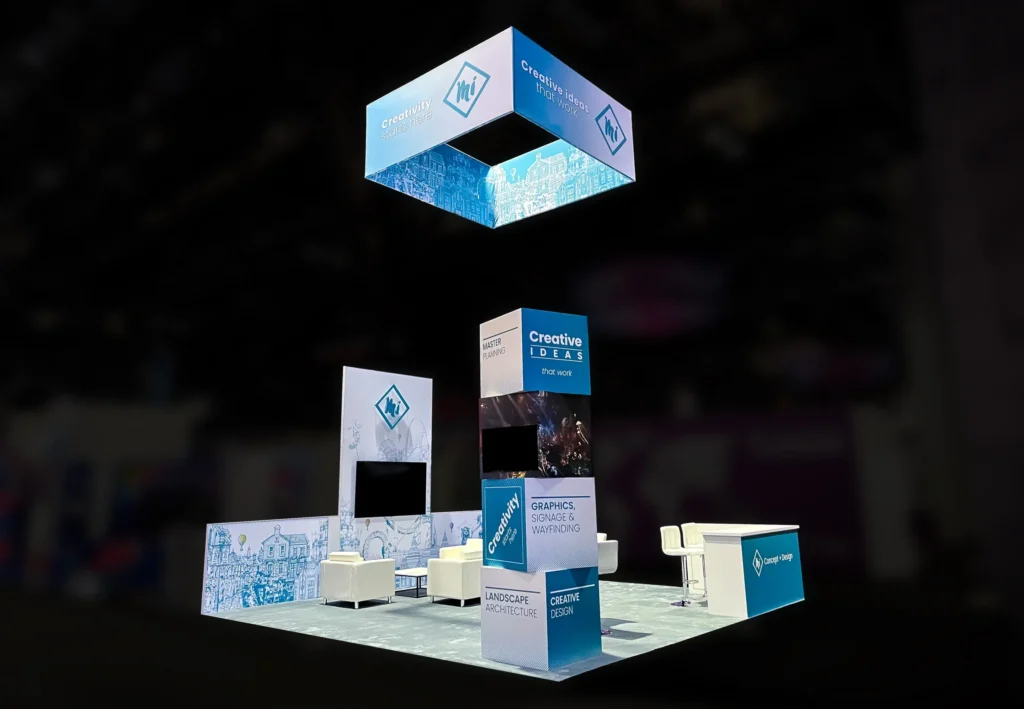
The 20×20 is the sweet spot of the trade show floor. Big enough to command attention, small enough that one team can manage it without a project plan the size of a phone book.
It is also the most common island configuration in the country, which cuts both ways. Four hundred square feet of four-sided visibility, surrounded by other exhibitors doing the same thing.
Ideas ahead:
- Vertical builds that add space without footprint
- Open layouts that fix traffic flow
- LED and backlit features that pull eyes
- Zoning for demos, lounge, and private meeting space
- Modular systems with tool-free assembly
At Local Exhibits, we build islands at this size constantly. What follows is what works on a live floor.
What 400 Square Feet Actually Gives You
A 20×20 is four times a standard 10×10 and open on all four sides, which changes the design problem entirely.
| Attribute | 20×20 Island |
|---|---|
| Floor space | 400 sq ft |
| Open sides | 4 |
| Structure height | 16 to 20 ft, venue permitting |
| Hanging sign | Permitted with rigging approval |
| Staff per shift | 4 to 6 |
| Comfortable capacity | 20 to 30 visitors |
Island booths allow 16 to 20 feet for structural elements, subject to ceiling clearance, and there is no front or back. Every side faces an aisle, so every side needs to work.
That is the core discipline of this footprint: 360-degree visibility. A visitor approaching from any direction should understand who you are and what you do before they reach your carpet.
Build Up, Not Out
When floor space is fixed, the only direction left is vertical.
Vertical Elements That Earn Their Cost
- Towers and pillars. Anchor the space and elevate product storytelling while keeping sightlines clear
- Backlit lightbox towers. A 16-foot lit tower can replace an overhead sign entirely and still be visible across the hall
- Hanging sign. Overhead branding acts as a billboard, spotted from anywhere on the show floor
- Elevated product platforms. Raise the hero product to eye level or above
- Double deck. Adds usable square footage without expanding the footprint
The Double Deck Question
A double deck exhibit at 20×20 buys you a second floor for private meeting space while the ground level stays open for demos and product displays.
It is not free. You pay for engineering, rigging approval, extra labor hours, and freight weight. The math works when your sales cycle requires private conversations and your show has the ceiling height to allow it.
Pro tip: confirm hall ceiling clearance before designing anything vertical. Heights vary between halls inside the same convention center, and a 20-foot tower approved in one gets rejected in the next.
Open Layouts Beat Walled Ones
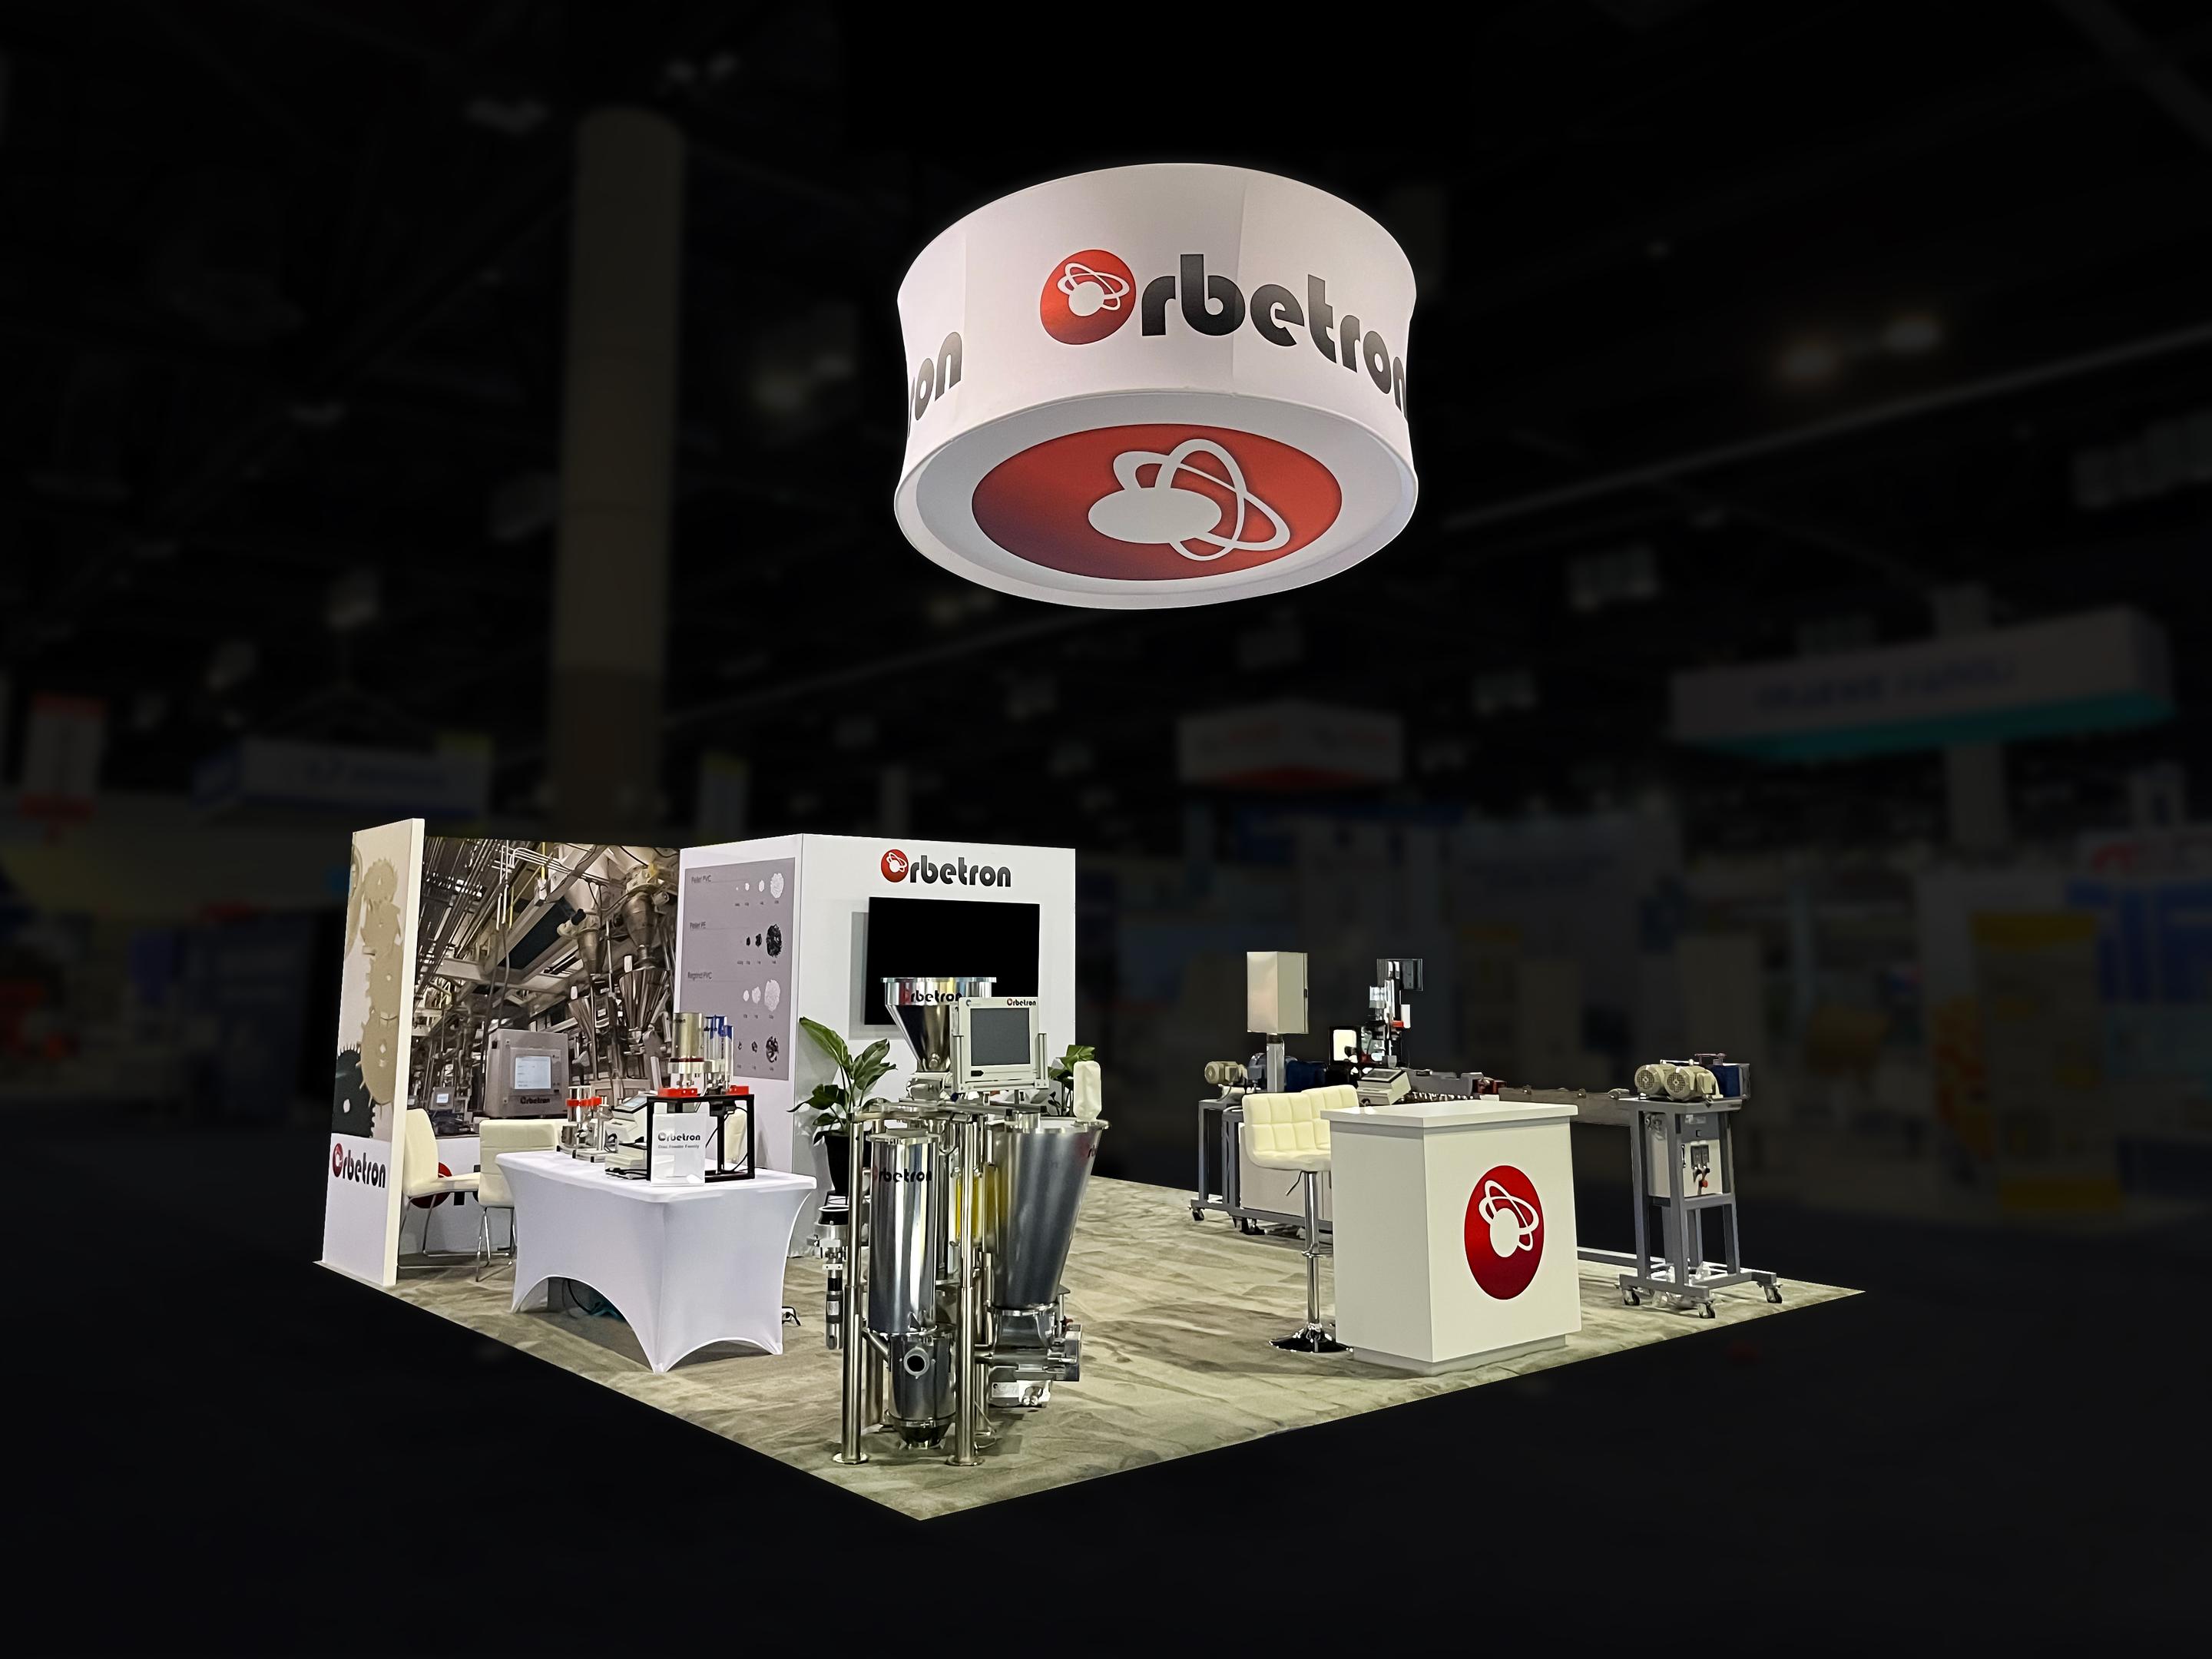
Crowded booths feel unwelcoming. That is the whole rule.
Remove the Barriers
A reception counter across the front of your booth is a wall with better branding. It tells visitors to talk to you from the aisle rather than step in.
Layout moves that improve traffic flow:
- Multiple entry points. Corners open on the diagonal invite approach from every aisle
- Counter to one side. Staffed, visible, and not blocking the path
- Low-profile furniture. Nothing above waist height near the perimeter
- Central hub. A structural centerpiece with open circulation around all four sides
- Clear pathways. A visitor should never have to decide where to enter
Design for How People Move
Attendees scan one side of an aisle at a time and slow down where space opens up. Face your strongest graphics toward the heaviest approach and treat the diagonal corners as your primary entries.
Confusing layouts turn people away faster than bad graphics do. If somebody hesitates at the edge of your carpet, you have already lost them.
Lighting and Backlit Features
The cheapest way to look like you spent more.
Three Layers
- Ambient light fills the booth and sets the mood
- Task lighting covers counters, demo stations, and seating
- Accent lighting spots the hero product or the headline
Convention halls are lit like warehouses, so a properly lit booth reads as professional and open next to neighbors sitting in flat overhead light.
Backlit Everything
Backlit SEG fabric panels make graphics glow with vibrant color and read brighter from 40 feet than any printed panel. Combined with interior hanging elements, perimeter backlighting creates a layered visual presence that looks premium from every angle.
LED lighting is now the default: it uses 75 to 80% less energy than halogen for equivalent output and costs no more to install.
Budget-friendly options with real impact:
- Animated LED strips along shelving and counter edges
- Uplighting on towers and columns
- Edge-lit framing around graphic panels
- Color-shifting LED to mark zone transitions
Graphics That Work From Every Side
Four open sides means four chances to be understood or ignored.
Say One Thing, Big
Your headline needs to read at 20 feet at eye level. One bold message, clean hierarchy, and open space beat a cluttered wall of everything you offer.
High-contrast graphics create a sense of scale that a tonal palette cannot. In a hall of gray and navy, one saturated color does more work than another $5,000 of structure.
Brand All Four Faces
Since attendees approach from any direction, your logo, value proposition, and key product displays need presence on every side. A booth that only reads from one angle is effectively a 10×20 you overpaid for.
Bold signage and motion in your graphics pull eyes from across the exhibition hall. Static panels compete against LED walls two aisles over and lose.
Zone the 400 Square Feet
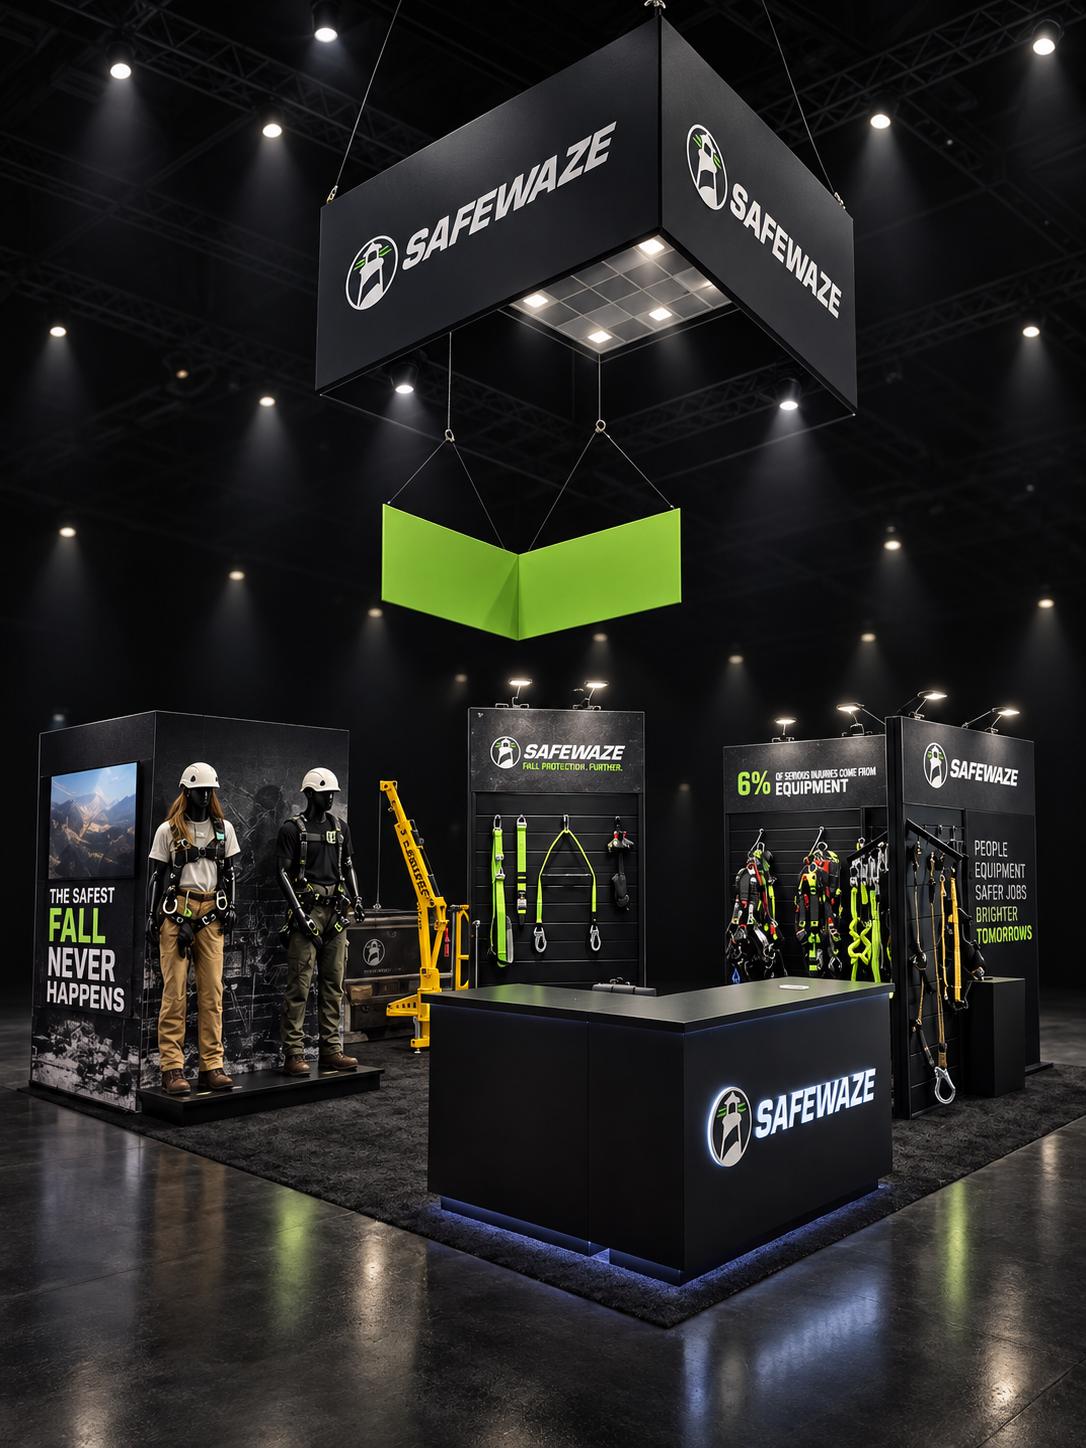
Multi-zone layouts consistently outperform single open rooms at this size.
A Workable Split
| Zone | Approximate Space | Purpose |
|---|---|---|
| Reception and greeting | 50 sq ft | First contact, lead capture |
| Demo station | 100 to 120 sq ft | Hands-on product exploration |
| Product display | 80 to 100 sq ft | Browsing and comparison |
| Lounge or meeting | 80 to 100 sq ft | Longer conversations |
| Storage | 40 sq ft | Cases, coats, collateral |
Isolated Demo Pods
Separate demo pods let visitors explore hands-on without feeling crowded or watched. Two or three small pods often beat one large station, since parallel conversations mean more throughput across three days.
Hospitality Extends Stays
A coffee counter, a water station, or somewhere to sit does more for dwell time than most exhibitors expect. Comfortable seating encourages longer visits, and longer visits are where qualification actually happens.
Multisensory touches help too. Ambient audio at conversation level, textured materials, and a scent tied to your brand all deepen recall without adding square footage.
Storage Is Not Optional
Cases, giveaway stock, coats, and personal bags will accumulate. Build hidden storage into counters or the central hub. Boxes stacked in a corner undo a $50,000 design in four seconds.
Modular Systems and Easy Setup
For most mid-size exhibitors, this is the smartest structural choice.
Why Modular Wins at This Size
Modular tension fabric systems at 20×20 deliver a seamless, high-end look that holds up against custom builds at a fraction of the cost. Lightweight aluminum frames with dye-sublimated fabric graphics keep freight weight down, which cuts drayage on every show.
Most modular hardware assembles with tool-free connections, so frame sections click or slide together without specialized crews or equipment. That matters at smaller regional shows where a full labor call is hard to justify.
The Hybrid Approach
The most cost-effective option for many exhibitors is a modular backbone of backdrops, towers, and counters, plus one or two custom fabricated elements: a branded reception desk, a feature wall with dimensional lettering, or a custom product fixture.
You get a bespoke look while keeping the majority of the system reusable and reconfigurable across footprints. A modular system that scales from a 20×20 island down to a 10×20 inline covers a full show calendar on one investment.
Five Mistakes That Kill a 20×20
The failures we see most often, in order.
- Overcrowding. Cramming in six stations makes 400 square feet feel like 200. Open space signals confidence
- Ignoring traffic flow. Furniture blocking entries, or a layout that forces a decision at the edge
- No clear objective. Booths that try to do everything end up cluttered and communicate nothing
- Wasting vertical space. An 8-foot booth in a 20-foot island space is money left on the table
- Passive staff. The best design fails if nobody proactively engages passersby
Staff training belongs on this list. Four to six people per shift, briefed to greet within five seconds and qualify within 90 seconds, converts far more of the same foot traffic.
What a 20×20 Costs
Straight numbers before you commit.
| Line Item | Typical Range |
|---|---|
| Floor space (400 sq ft) | $8,000 to $55,000 depending on show |
| Custom build | $30,000 to $80,000 |
| Rental package | $16,000 to $40,000 |
| Drayage (both ways) | $2,400 to $7,500 |
| I&D labor | $4,000 to $8,000 |
| Electrical, internet, services | $3,000 to $6,000 |
| All-in typical range | $25,000 to $53,000 |
At major shows in Las Vegas or Chicago, show services alone add 30 to 50% on top of the booth. Budget accordingly.
Renting makes sense for one or two shows a year. Buying pays off across four or more, and our rental versus purchase comparison shows where the crossover sits.
Digital Displays and Interactive Kiosks
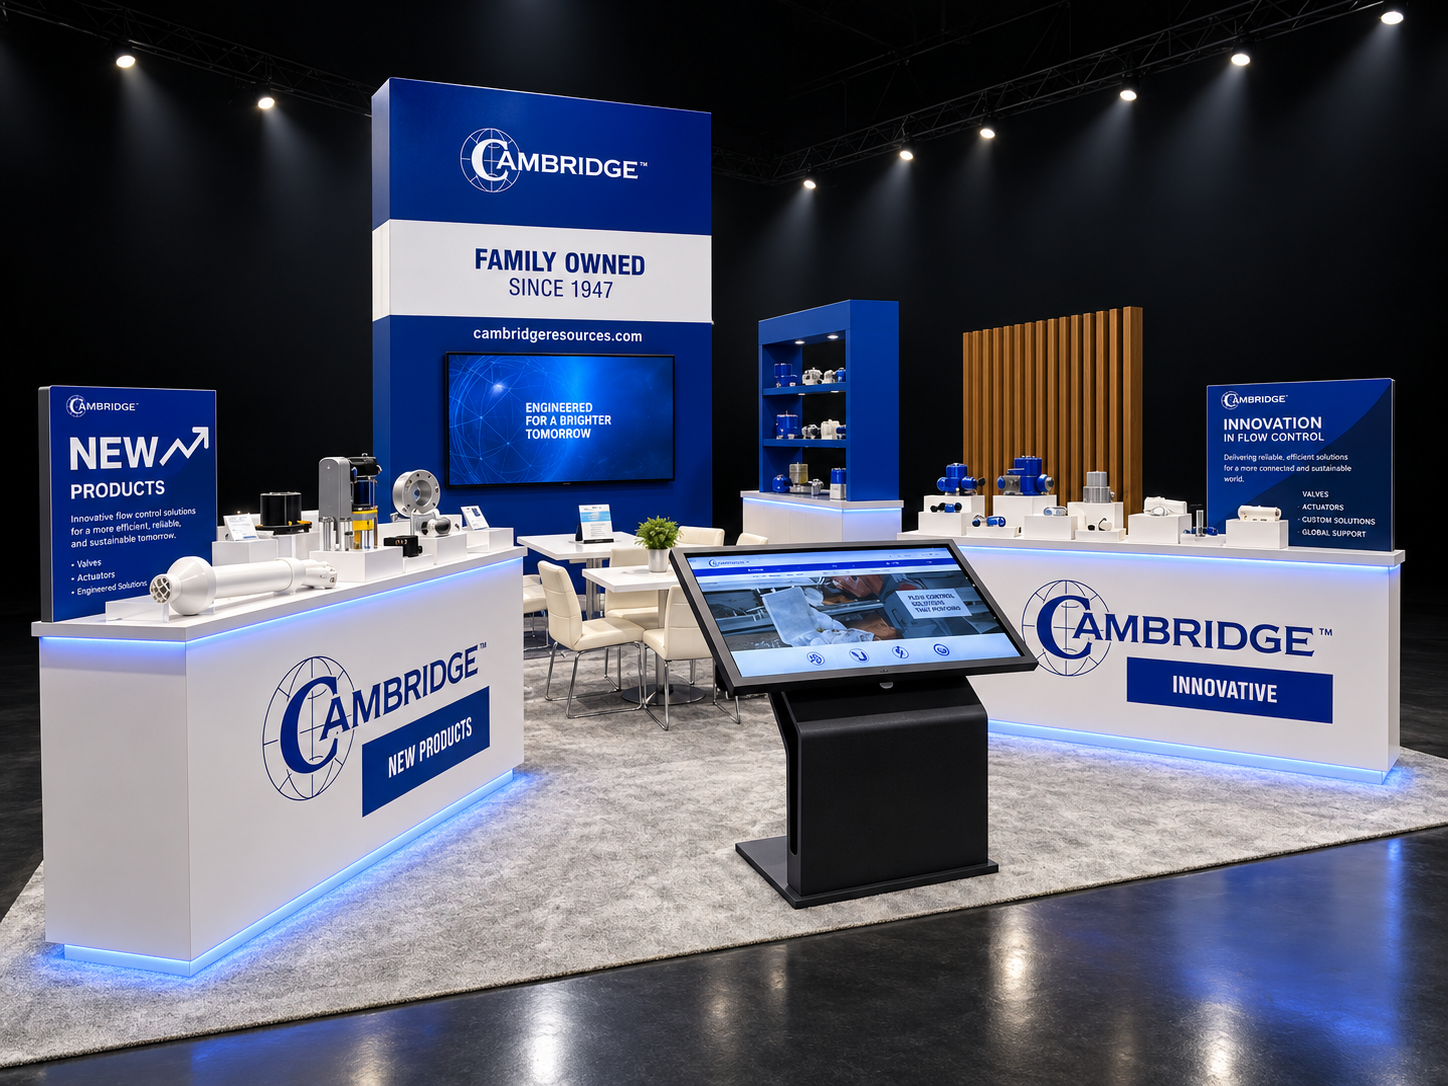
Screens are the fastest way to add depth to a 20×20 without adding structure.
Where Screens Belong
A 400 square foot booth supports two or three digital displays comfortably. More than that, and you have built a showroom nobody walks into.
| Placement | Screen Type | Job |
|---|---|---|
| Tower-mounted, facing aisle | 55″ to 75″ vertical | Draw attention from distance |
| Demo station | Touchscreen, 32″ to 43″ | Hands-on product exploration |
| Reception counter | Tablet or small kiosk | Lead capture, quick lookups |
| Meeting area | Wall-mounted | Presentations and proposals |
Keep aisle-facing content short. Fifteen- to thirty-second loops with no audio dependency, since most people watch from an angle while walking past.
Kiosks Do Work Staff Cannot
Interactive kiosks handle the questions your team answers forty times a day, which frees your people for conversations that matter.
Useful kiosk functions:
- Product configurators that email results to the visitor
- Catalog browsing by category or application
- A short quiz that returns a personalized recommendation
- Self-guided demos when every staffer is engaged
Every screen interaction should end with a next step. A kiosk that finishes with “send this to yourself” converts engagement into a lead record without anyone asking for a business card.
Pro tip: buy your own monitors rather than renting through the venue. A 55-inch screen often rents for $600 to $1,200 per show, versus $400 to $600 to own one outright.
Tell Your Brand Story Across the Space
A 20×20 has room for a narrative. Most exhibitors use it for a logo and a product table.
Sequence the Space
Think of the booth as three beats rather than one statement:
- The hook. Visible from the aisle. One line, one image, one reason to stop
- The proof. Mid-booth. Product, demo, or a working example
- The depth. Interior. Case studies, specifications, the longer conversation
Clear sightlines to your value proposition matter more than clever copy. A passing attendee should understand your offering instantly, then find the detail once they are inside.
Match the Booth to Your Marketing Goals
| Goal | Structural Focus | Visitor Experience |
|---|---|---|
| Product launch | Central hero display, lighting | Look, touch, ask |
| Lead generation | Multiple demo pods, capture stations | Short, qualified conversations |
| Partnership development | Meeting space, seating | Longer, private discussions |
| Brand awareness | Height, bold graphics, photo moment | Visual, shareable, fast |
Booths that try to serve all four end up serving none. Pick the primary objective and let the layout follow it.
Consistency Creates Recall
Your booth structure, graphics, staff apparel, collateral, and digital content should read as one system. Cohesive branding across every touchpoint is what produces a lasting impression a week later, when the attendee is trying to remember which company had the thing they liked.
Customization Without Starting From Scratch
Custom does not have to mean built once and thrown away.
Where Customization Pays
Not every element needs to be bespoke. Spend the customization budget where visitors actually look:
- Reception counter. The most photographed, most touched surface in the booth
- Feature wall. One-dimensional element that reads as fabricated rather than printed
- Product fixtures. Shaped to your product, not generic shelving
- Hanging sign. Distinctive silhouette instead of a rectangle
Everything else can run on a modular backbone. That hybrid approach gives you a one-of-a-kind look while keeping the majority of the structure reusable.
Build for Reconfiguration
The best 20×20 trade show booth is one that also works as something else. A well-engineered island scales down to a 10×20 inline for regional shows and up toward larger spaces when you buy more floor.
Design questions worth asking upfront:
- Which panels survive a rebrand without replacing the frame?
- Can this reconfigure for a 10×20 footprint?
- What swaps out cheaply when we launch a new product?
- How many crates does it pack into?
Graphics that refresh on an existing frame cost a fraction of a rebuild, which is how a single custom exhibit stays current across three or four years of shows.
Trade Show Setup and Logistics
The most efficient booth on paper still has to go up on a loading dock schedule.
What Setup Actually Involves
A 20×20 install typically runs six to twelve labor hours depending on complexity, and most major convention cities require union labor. Rigging for a hanging sign is a separate order with its own deadline.
The sequence that holds:
| Timing | Action |
|---|---|
| 12 weeks out | Design approved, fabrication begins |
| 6 weeks | Rigging, electrical, and labor orders submitted |
| 4 weeks | Graphics printed and proofed |
| 2 to 3 weeks | Freight ships to advance warehouse |
| Move-in day | Install crew on site, booth up and tested |
Missing the advance order deadline costs real money. On-site ordering carries a markup, and rush fees add 25 to 40% to labor, shipping, and graphics.
Design for Freight Weight
Every pound of booth structure gets billed twice through drayage, in and out. Aluminum frames and fabric graphics cost significantly less to move than wood and rigid substrate covering the same footprint.
Consolidating into fewer crates also avoids repeated minimum handling charges. This is where a lighter modular build quietly outperforms a heavier custom one on total cost, even when the fabrication quotes look similar.
Pick a Partner, Not Just a Builder
A booth builder makes what you order. A trade show partner handles rigging paperwork, files show service orders against the right deadlines, optimizes crate weight, and puts a crew on site who has worked that hall before.
For events in Las Vegas, Chicago, or Orlando, local knowledge of union rules and marshaling yard timing is worth more than a slightly cheaper quote. Our show services team covers that end so your business spends the event selling rather than chasing a missing crate.
Local Exhibits Turns 400 Square Feet Into a Destination
The 20×20 rewards restraint more than ambition. The booths that perform at this size share a pattern: one clear message, real height, an open way in, and space where a conversation can happen without shouting.
Worth bringing to your design brief:
- Build vertical before you build out
- Leave the perimeter open on all four corners
- Budget lighting as a line item, not a leftover
- Zone the floor before you pick finishes
- Choose modular if your footprint changes between shows
- Confirm ceiling height before designing anything tall
We design, engineer, fabricate, ship, and install island exhibits nationwide, including rigging approvals and union coordination at every major venue. Tell us your show and your goals, and our team will come back with a layout built around what you need the booth to do.
Frequently Asked Questions
How much does a 20×20 trade show booth cost?
All-in, typically $25,000 to $53,000. The structure alone runs $30,000 to $80,000 custom or $16,000 to $40,000 as a rental package.
What are some creative ideas for vendor booths?
Backlit towers, isolated demo pods, branded games, lounge seating, photo installations, product configurators on touchscreens, and coffee or sampling counters.
What are common booth mistakes?
Overcrowding the floor, blocking entries with furniture, ignoring vertical space, unclear objectives, and staff who wait for visitors instead of engaging them.
What are the trends in trade show booth design for 2026?
Modular reusable structures, sustainable materials, integrated LED lighting, zoned experiential layouts, and strategic simplicity over cluttered walls.