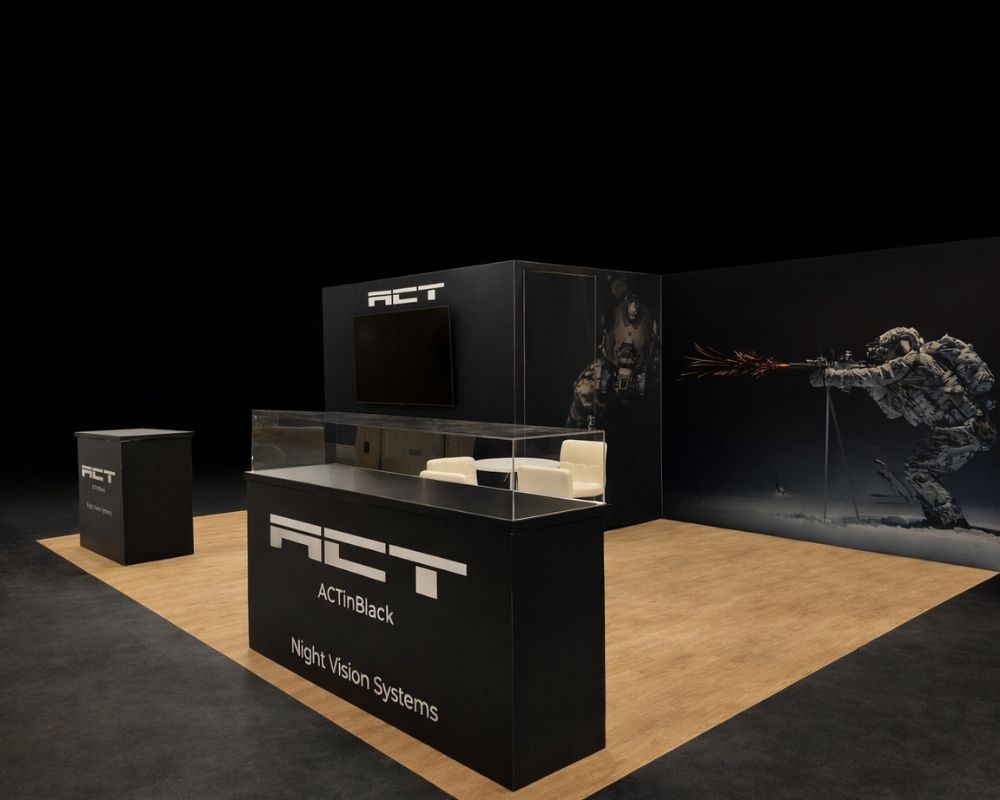
There is a specific kind of failure that only happens at this size. The booth looks enormous in the render, and on the show floor it reads as empty. Or the opposite: someone tries to fill every inch and the whole thing turns into a maze nobody enters.
At 900 square feet with four open aisles, square footage is not the variable. Strategy is. A poorly zoned island can burn a $75,000 budget and still return fewer qualified leads than a tighter, smarter layout.
This guide walks through:
- Zoning that keeps the space from feeling hollow
- Vertical elements and hanging signs
- LED video walls and digital installations
- Demo theaters and meeting rooms
- What a 30×30 actually costs to rent or build
Our team at Local Exhibits builds island exhibits for shows across the country, and the ideas below reflect what holds up on a live convention floor.
What 900 Square Feet Really Gives You
A 30×30 measures 30 feet on every side and sits open to four aisles. There is no front, no back, and no subordinate face.
Four Equal Faces
Square proportions set this footprint apart from an elongated 20×40 or 20×50. Thirty feet of depth in every direction creates a sense of immersion that rectangular layouts cannot reproduce.
That geometry also means the center of the booth is the most valuable real estate on the show floor: equidistant from all four aisles, visible from every approach.
Capacity and Staffing
| Metric | 30×30 Island |
|---|---|
| Floor space | 900 sq ft |
| Comfortable visitor capacity | 40 to 60 at once |
| Typical staff | 12 to 20 |
| Structure height | 16 to 20 ft, venue permitting |
| Hanging signs | Permitted with rigging approval |
Island booths generally allow 16 to 20 feet for structural elements, subject to ceiling clearance, and overhead signage requires separate rigging approval through the show’s general contractor.
Pro tip: confirm both numbers with the exhibitor manual before design starts. Ceiling heights differ between halls at the same convention center, and a 20-foot tower approved in one hall gets rejected in another.
Zone the Layout Before Anything Else
The single biggest mistake at this size is designing a booth instead of designing a floor plan.
Four Layout Frameworks
Central hub. A striking architectural centerpiece in the middle, with open circulation on all four sides. The hub hides storage and carries branding while the rest of the footprint stays clear.
Quadrant. Split the 900 square feet into four functional quarters, each serving a different purpose and facing a different aisle.
Open perimeter. Product displays around the edges, movement through the middle. Works well when visitors need to walk around a piece of equipment and see it from different angles.
Runway. A wide central path cutting through the booth, with stations flanking it. Good for product lines shown in sequence.
Assign Every Square Foot a Job
| Zone | Approximate Space | Purpose |
|---|---|---|
| Reception and greeting | 100 sq ft | First contact, lead capture |
| Live demo area | 200 to 250 sq ft | Crowd gathering, product proof |
| Product display | 150 to 200 sq ft | Browsing, hands-on |
| Lounge or conversation | 150 sq ft | Deeper conversations |
| Private meeting rooms | 100 to 150 sq ft | Executive discussions |
| Storage and back of house | 50 to 100 sq ft | Cases, coats, collateral |
Purposeful zoning is what stops a large booth from feeling either cramped or hollow. It also gives your sales team somewhere specific to take a conversation as it warms up.
Guide the Traffic
Visitors should move without thinking about it. Use flooring changes, lighting shifts, and vertical markers to signal transitions between zones.
Avoid the tunnel effect, where a row of walls turns your open island into a corridor. Low-profile counters and minimal walls remove the psychological barrier that keeps people standing in the aisle.
Go Vertical With Hanging Signs
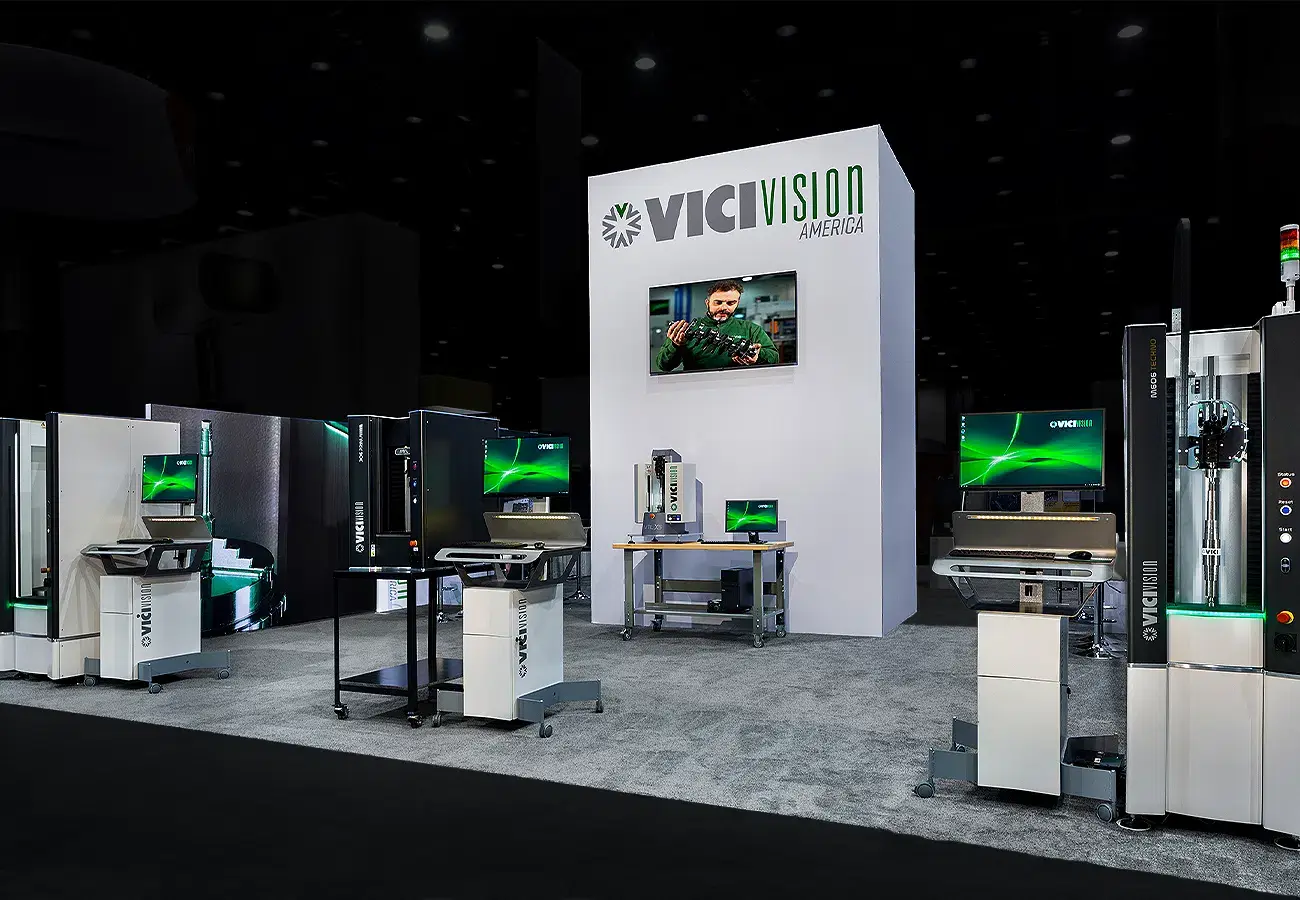
Floor space is finite. Airspace is the cheapest square footage you will ever use.
Overhead Signage Earns Its Cost
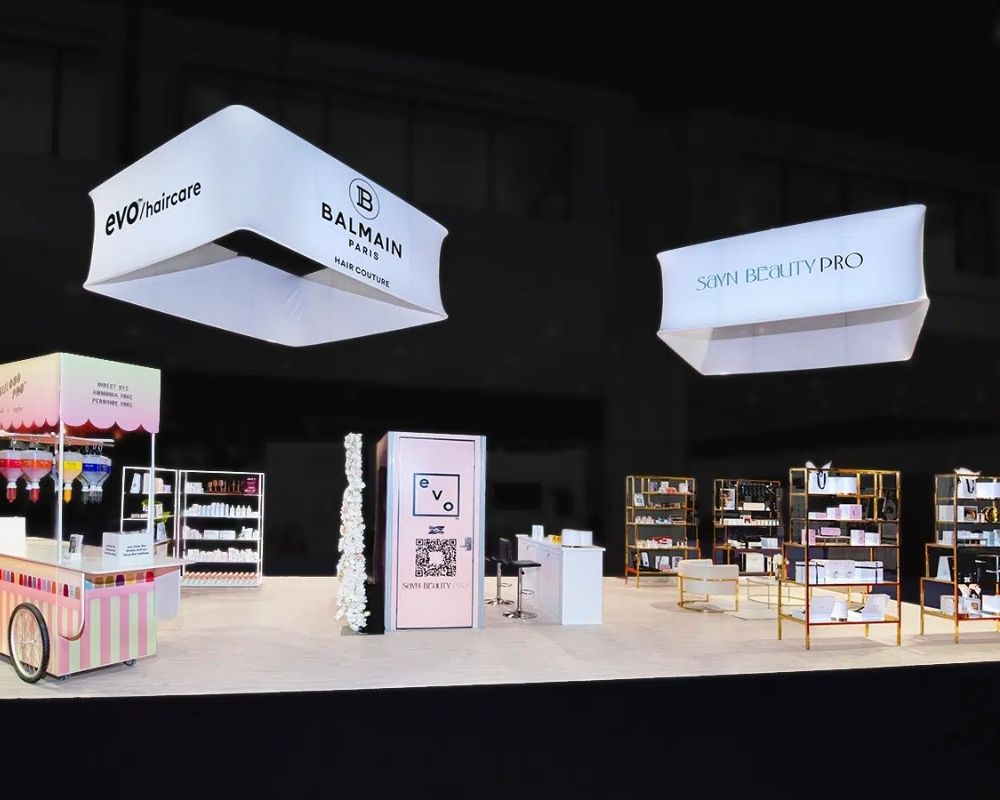
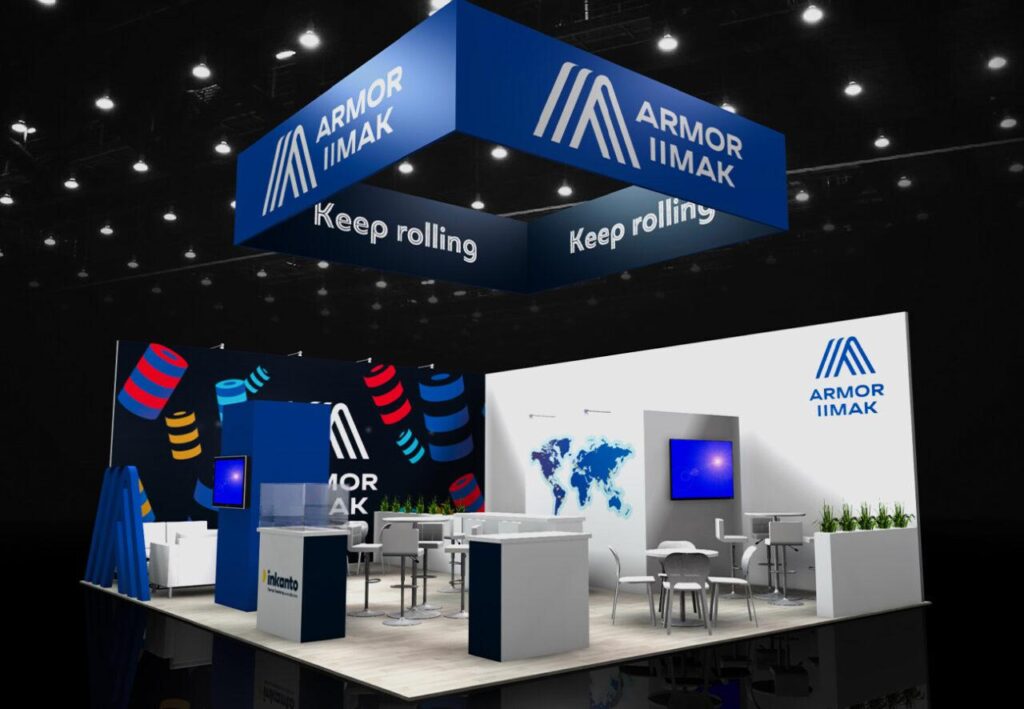
A hanging sign above a 30×30 works as a wayfinding beacon. Attendees spot your company logo from across the hall, then navigate toward it.
Shapes worth considering:
- Circular or ring signs that read from every angle
- Square or cube structures matching the four-sided footprint
- Triangular banners for a distinctive silhouette
- LED-integrated signs that change content through the day
- Sculptural hanging elements that abandon the banner format entirely
Double-sided printing is the minimum. Four-sided is the point at this footprint.
Build Height Into the Structure
Towers, arches, and elevated platforms draw attention while freeing floor space below. Backlit displays at height stay visible when the aisles fill with bodies.
If your show schedule includes major events where visibility is everything, a double-deck exhibit turns the vertical space into a second floor of meeting rooms. Ground level works the crowd. Upper level closes the deal.
LED Video Walls and Digital Ideas
Nothing dominates a convention floor the way a large LED wall does.
Where to Place the Screens
Options that work at 900 square feet:
- Center-mounted four-sided video tower, visible from all aisles
- Curved LED wall wrapping a demo stage
- Floor-to-ceiling panel as one zone’s backdrop
- Suspended screen cluster above the central hub
- Transparent LED film on glass partitions around meeting areas
Dynamic projections offer another route. Projection mapping tells a brand story on any surface without shipping physical props, which cuts both freight cost and setup time.
Keep the Content Short
Video content on a show floor competes with everything around it. Fifteen- to thirty-second loops with no audio dependency work best, since most people watch from an angle while walking.
Touch screens serve the opposite purpose. Put them where someone can stand still, and use them for product configurators, catalogs, or a question wall where visitors post what they want to know.
Interactive interfaces should not clash. Create separate audio zones for VR or video areas so sound from one activity does not bleed into a meeting happening fifteen feet away.
Demo Stations and Live Demo Theaters
The best use of a large booth is showing something happening.
Build a Small Theater
A dedicated demo area with tiered or bench seating turns passers-by into an audience. Post the schedule on a sign so people can plan to return.
What makes a demo theater work:
- Runs every 20 to 30 minutes, five to eight minutes each
- Standing room for 15 to 20 at the back
- A visible countdown to the next session
- One staff member outside the theater inviting people in
Crowds attract crowds. A demo area with ten people watching pulls in the next ten without anyone asking.
Multiple Demo Stations
If your product line is broad, split it. Three or four smaller stations each running a focused demonstration let visitors self-select toward what matters to them.
Assign a staffer per station and keep the equipment consistent so nobody is troubleshooting mid-conversation. Our show services team handles power, rigging, and equipment coordination so demos run to schedule instead of waiting on a forklift.
Private Meeting Areas That Close Deals
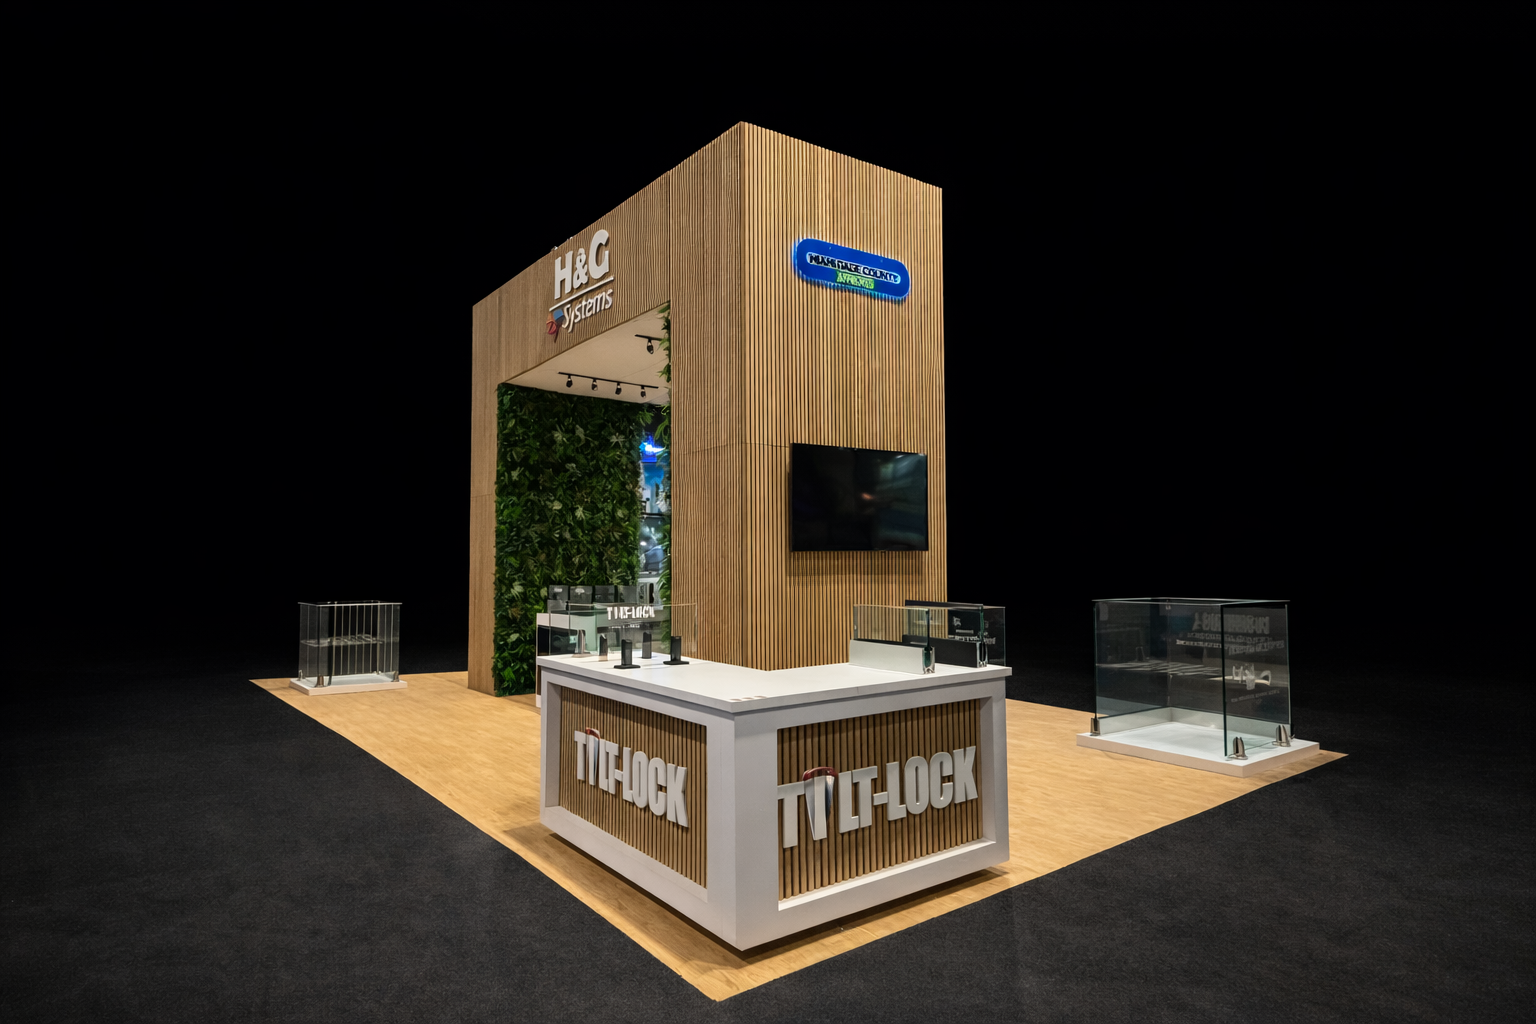
This is the advantage a 20×20 cannot match.
Why Enclosed Space Pays
Senior buyers will not discuss budget in an open aisle. A private meeting room gives them somewhere to sit, and gives your team somewhere to take a serious conversation without losing the thread.
Design considerations:
- Semi-private lounge with soft seating for casual discussion
- Fully enclosed room with a door for confidential conversations
- Elevated meeting deck if the venue allows a second level
- Acoustic treatment, since convention halls are loud and thin partitions do nothing
Two rooms of 8×10 usually beat one large one. Parallel conversations mean more deals in motion across three days.
Balance Enclosure Against Openness
Walls create privacy and kill sightlines. Keep enclosed space toward one corner or at the center hub rather than along an aisle face, so all four sides stay open and inviting.
Interactive Experiences Worth the Space
At this footprint, you can afford an attraction that a smaller booth cannot fit.
| Idea | Space Needed | Why It Works |
|---|---|---|
| VR experience station | 60 to 100 sq ft | Shows what cannot be shipped |
| Branded game with leaderboard | 50 sq ft | Gamified lead capture |
| Photo moment or installation | 80 sq ft | Social sharing beyond the hall |
| Food or beverage service | 60 sq ft | Reliable traffic driver |
| Question wall | Wall space only | Visitor participation, low cost |
| Product sampling counter | 40 sq ft | Hands-on trial |
Food samples deserve a mention because they work almost embarrassingly well. Coffee, cold brew, or something local to the host city keeps people in your space for five minutes instead of thirty seconds.
Add a QR code to every station. Visitors who want more information get it instantly, and you capture the interaction without slowing anyone down.
Practical Details Nobody Renders
The parts that separate a booth that photographs well from one that functions.
Hidden Storage Is Mandatory
At 900 square feet, you will accumulate cases, coats, giveaway stock, collateral, and personal bags. Build storage into the central hub, under counters, or behind a demo wall.
Cardboard boxes stacked in a corner undo a six-figure design in about four seconds.
Custom Printing and Finishing Touches
Custom table covers, branded counter wraps, printed floor graphics, and matching display stands tie the zones together. Across 900 square feet, inconsistent details read as sloppiness rather than variety.
Keep the color palette, typeface, and materials unified so the brand story flows from one zone to the next rather than restarting at each station.
Plan the Logistics Early
Freight, drayage, electrical, rigging, and labor calls all have deadlines weeks out. At a venue like the Las Vegas Convention Center, show services can add another 30 to 50% on top of the booth cost.
If you exhibit in Las Vegas, Chicago, or Orlando regularly, working with a partner who knows the venue’s union rules and marshaling yard timing saves more than it costs.
What a 30×30 Costs
Straight numbers, before anyone asks.
| Option | Typical Range |
|---|---|
| Rental (structure, graphics, furniture) | $40,000 to $80,000 |
| Custom build (purchase) | $150,000 to $300,000+ |
| Annual storage, refurb, logistics on an owned booth | $15,000 to $25,000 per show year |
| Show services on top of booth cost | Add 30 to 50% |
At this size, the rent-versus-own math tilts harder toward rental than it does at smaller footprints. Booth rentals give you design flexibility per show, no storage liability, and no depreciation, which matters when your footprint changes city to city.
Buying makes sense when you exhibit at multiple events a year in the same configuration and want a consistent brand presence. Our rental options and custom fabrication both cover this footprint, and the rental versus purchase comparison runs the full lifecycle numbers.
Immersive Display Ideas for a 30×30
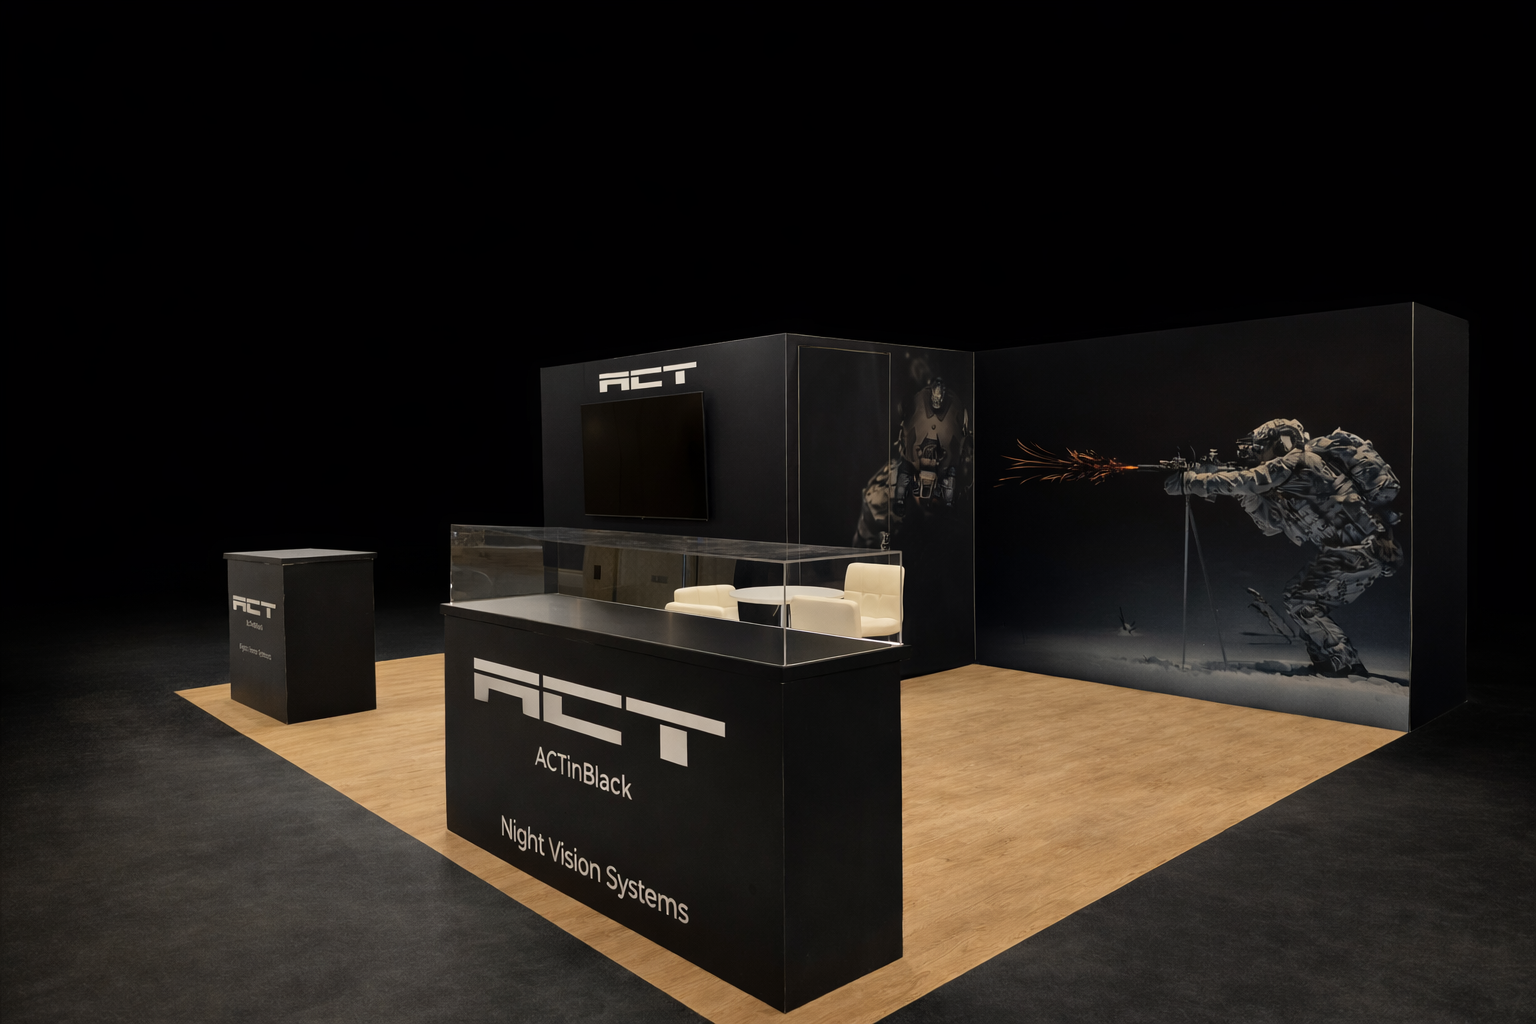
With so much space to work with, the question shifts from what to display to what kind of environment you want people to walk into.
Build a Destination, Not a Booth
A 30×30 trade show booth is large enough to stop being furniture and start being a place. Themed environments, architectural forms, and full-height installations turn an exhibit booth into something attendees mention to colleagues over lunch.
Popular display approaches at this footprint:
- Immersive room. An enclosed or semi-enclosed space visitors step inside, isolated from the hall
- Product theater. Tiered seating facing a hero product on a lit platform
- Open gallery. Pedestals and plinths spaced like an exhibition, letting people wander
- Working showroom. Your product in a recreated real-world setting, installed and running
Immersive design consistently outperforms flat displays for attendee engagement because it changes the visitor’s state. Walking into a space feels different than walking past one.
Layer the Senses
Sight does most of the work. The rest of the senses decide what people remember.
Practical sensory choices for a large trade show display:
| Sense | Idea | Placement |
|---|---|---|
| Touch | Material samples, textured walls, hands-on product | Product zone |
| Sound | Low ambient audio or a scored demo | Contained zone |
| Smell | Coffee, fresh food, a signature scent | Near an aisle face |
| Taste | Samples, espresso bar, local specialty | Reception area |
Food samples are the most reliable traffic driver on this list. Brew coffee at the corner of your booth space and watch how quickly the aisle slows down.
Keep audio contained so competing zones do not clash. One well-defined sound area beats music bleeding across the entire booth.
VR and Interactive Displays
Virtual reality captivates because it delivers what the floor cannot: a factory walkthrough, an installed system, a location three thousand miles away.
Two or three headsets with a staffed queue is enough. Any more and you create a line that blocks circulation.
Interactive displays work the same way at lower cost. Touch screens running configurators, LED video walls delivering dynamic multimedia content, and tablets loaded with product demos all give visitors something to do besides listen.
Pro tip: design every interactive element to end with a next step. A screen that finishes with “email these results to yourself” converts engagement into a lead record without anyone asking for a business card.
Why 30×30 Works at Large Shows
Not every trade show event justifies this footprint. The ones that do share a profile worth recognizing.
Where the Investment Pays
30×30 booths suit high-traffic events where four-sided exposure compounds: major national shows, industry flagships, and any hall where your competitors are already exhibiting at island scale.
Signals that you have outgrown a 20×20:
- Staff outnumber the space. Twelve people in a 400 sq ft booth is a crowd, not a team
- Conversations get interrupted because there is nowhere private to continue them
- Your product line needs multiple zones to showcase properly
- Potential clients wait for someone to become available
At that point, more space is not a luxury. It is capacity.
Serve Four Audiences at Once
A square island sees traffic from four aisles simultaneously, and each face can speak to a different group. Product display on one side, live demos on another, meeting access on a third, reception on the fourth.
Medical, industrial, and technology exhibitors use this heavily, since a single show often requires education, technical discussion, and commercial conversations happening in parallel without interference.
Plan Before You Design
Strategic planning at this scale starts months out, not weeks.
| Timeline | Decision |
|---|---|
| 9 to 12 months | Book island space, confirm hall and ceiling height |
| 6 to 8 months | Define zones and marketing goals, approve concept |
| 4 to 5 months | Finalize custom designs, begin fabrication |
| 3 months | Submit rigging, electrical, and labor orders |
| 6 weeks | Graphics to print, staff plan assigned |
| 3 weeks | Freight ships, logistics confirmed |
Island space at major shows sells out early, and the best positions go to exhibitors who commit first. If you are considering this footprint for your next trade show, the floor plan conversation should happen before the design conversation.
Build for More Than One Event
A custom trade show exhibit at this scale is a multi-year asset if it is engineered that way. Structures that reconfigure from a 30×30 down to a 20×20 or 20×30 let you use the same investment across a full calendar rather than one flagship event.
We handle design, engineering, and fabrication in-house, which matters at this size because a change to one zone affects rigging loads, freight volume, and install hours across the entire booth. Bring us your next event and the marketing goals attached to it, and we will show you what 900 square feet can do for maximum engagement with new customers rather than just square footage on a floor plan.
Local Exhibits Knows What 900 Square Feet Can Do
A 30×30 is not a bigger version of a 20×20. It is a different problem: four audiences arriving from four directions, several activities running at once, and a budget large enough that nobody wants to guess.
Worth writing into your design brief:
- Zone first, decorate second
- Reserve the center for your strongest visual element
- Two smaller meeting rooms beat one large one
- Post a demo schedule and staff the entrance to it
- Build storage in before you need it
- Budget an extra 30 to 50% for show services
We design, build, and run island exhibits nationwide, including the permitting, rigging approvals, and union coordination that large footprints attract. Send us your show, your footprint, and your marketing goals, and our designers will come back with a layout built around what you actually need the booth to do.
Frequently Asked Questions
What are some creative ideas for vendor booths?
Live demo theaters, VR stations, branded games, food sampling, photo installations, question walls, and LED video walls. Pick one attraction and staff it properly.
What are common booth mistakes?
Blocking the entrance with furniture, cluttered messaging, no hidden storage, ignoring rigging deadlines, and designing a large booth without zoning the floor plan.
How much does a 20×20 trade show booth cost?
A 20×20 island typically runs $25,000 to $53,000 all-in, covering space rental, exhibit design or rental, and show services, depending on complexity.
What are the trends in trade show booth design for 2026?
Modular reusable structures, sustainable materials, LED integration, zoned experiential layouts, AI-assisted lead capture, and strategic simplicity over cluttered walls.